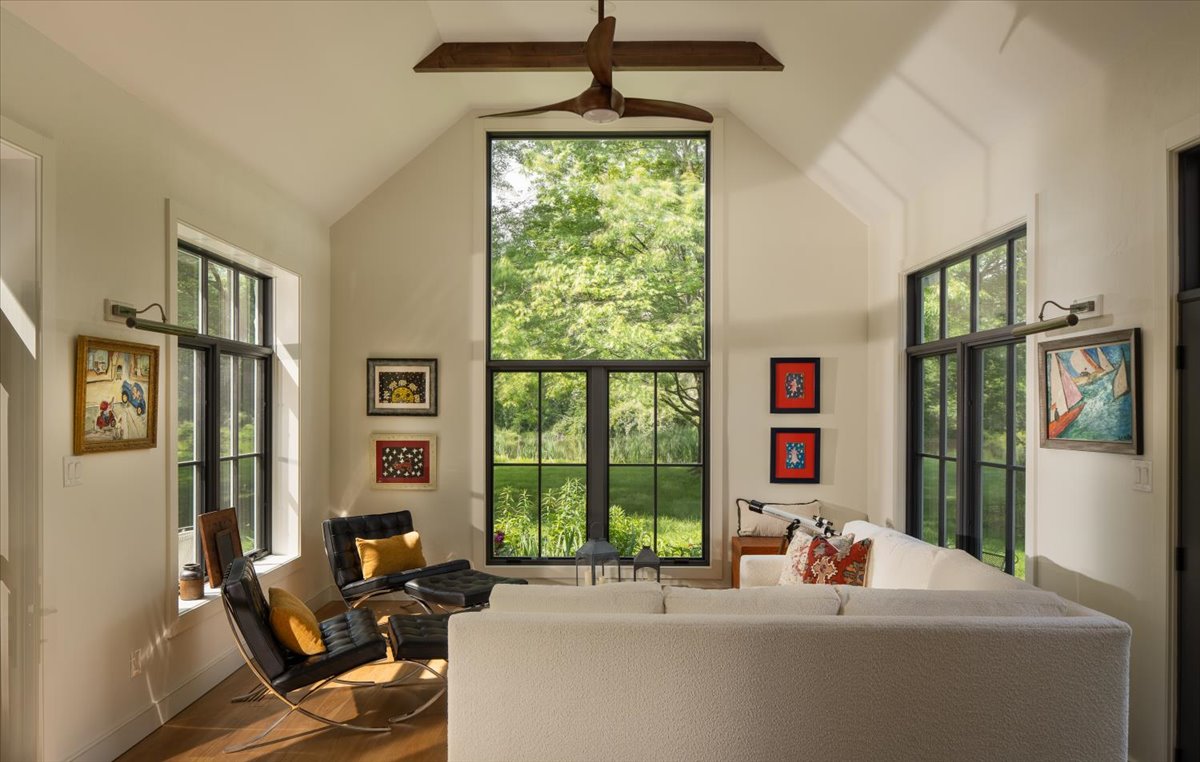
Gallery House
Whole-home renovation
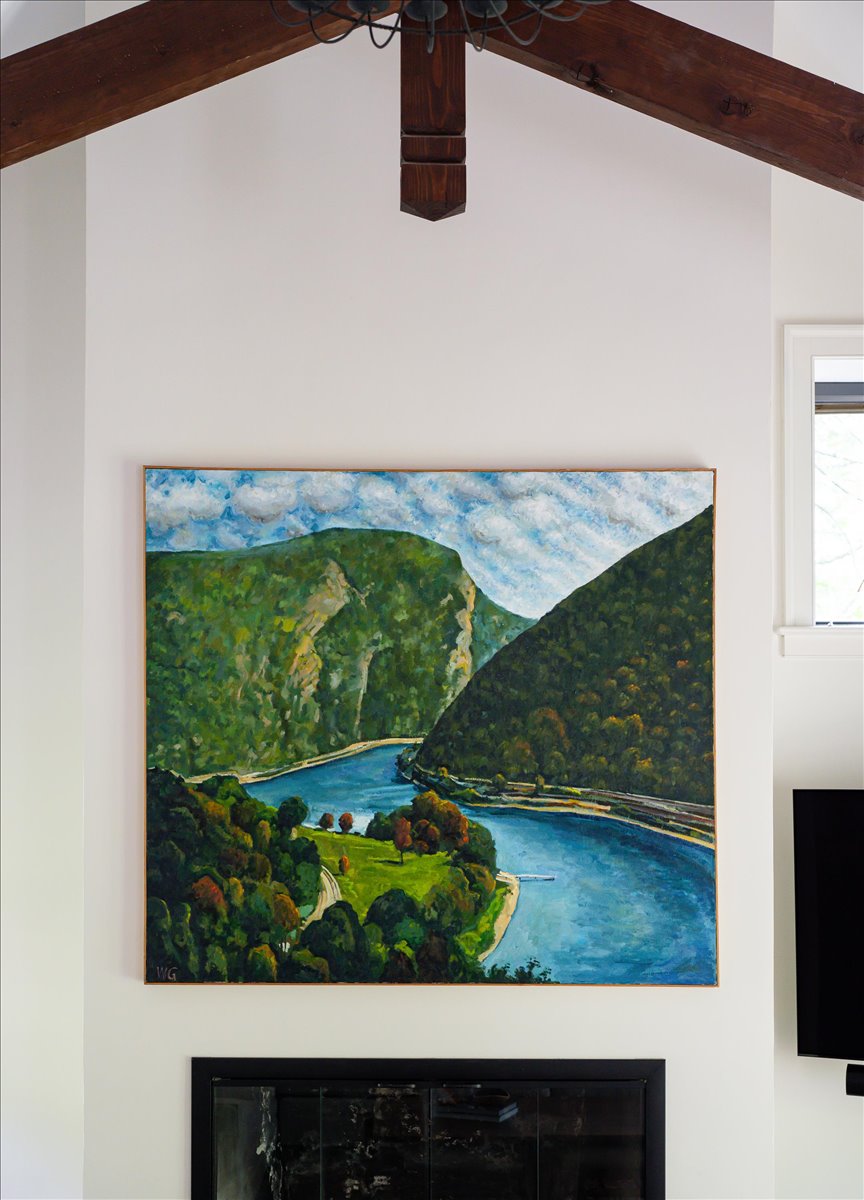
A Doylestown retreat designed for retirement, family gatherings, a beloved art collection, and a quieter rhythm of daily life.
Project Story
A peaceful retreat balancing traditional character, modern function, and collected art.
Created for a couple nearing retirement after careers in law and business, Gallery House was imagined as a true separation from professional life: elegant, comfortable, and ready to welcome grown children and grandchildren for holidays and long visits.
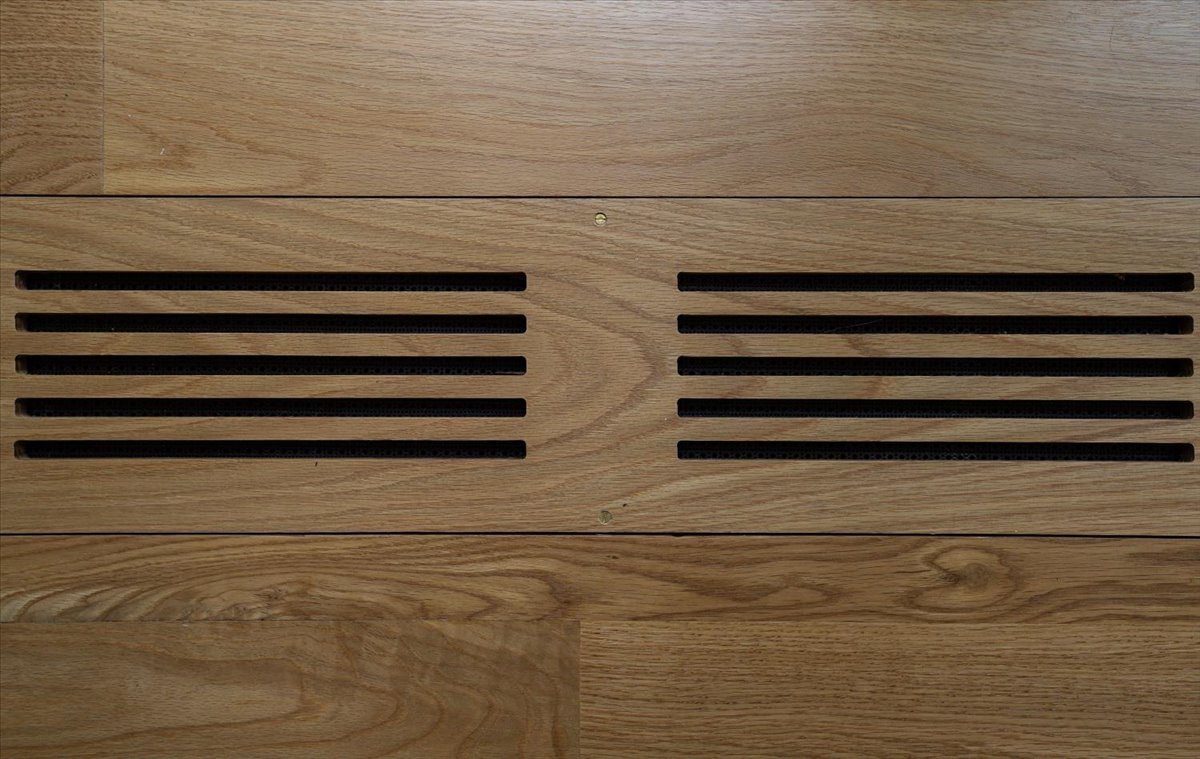
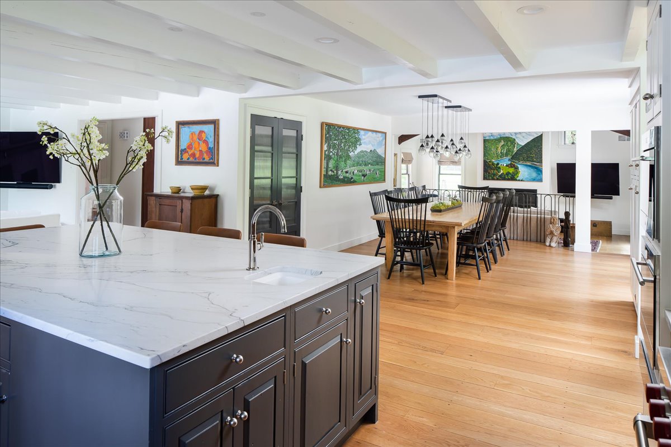
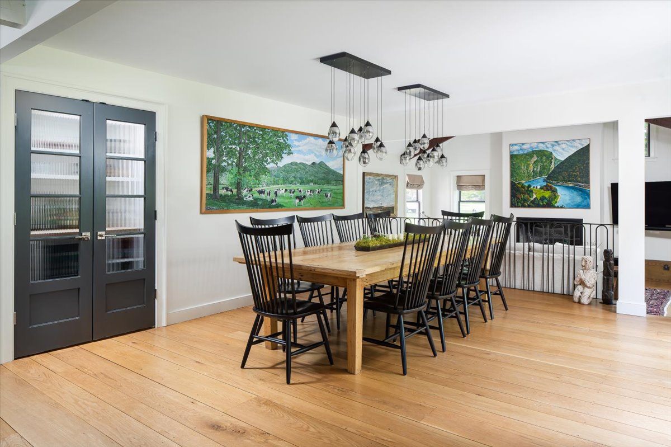
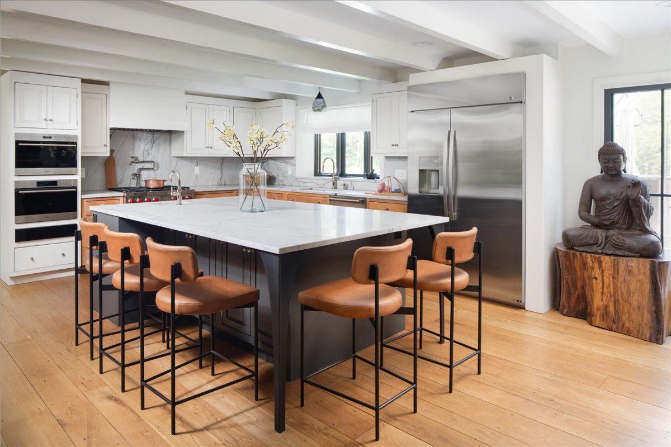
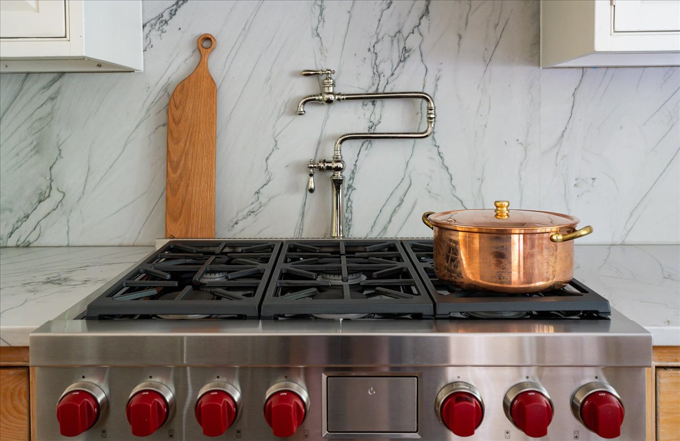
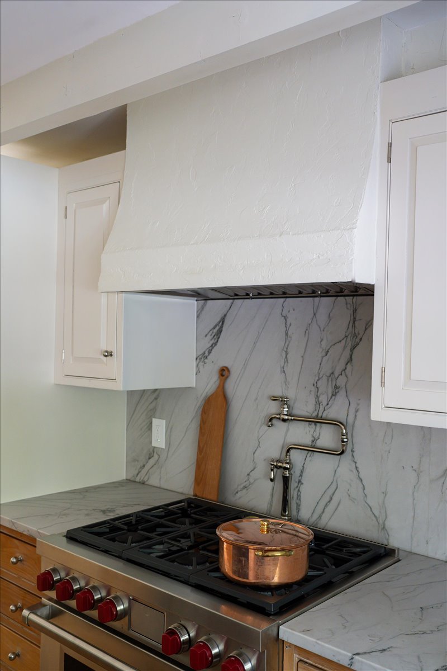
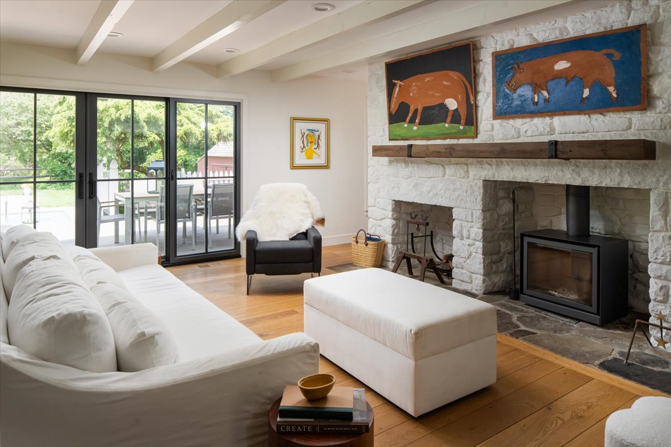
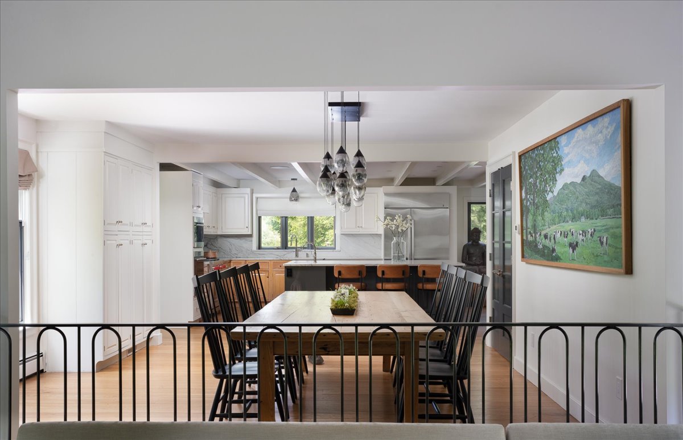
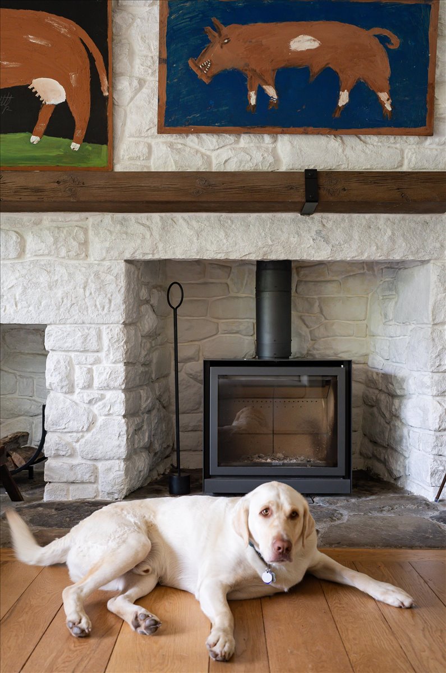
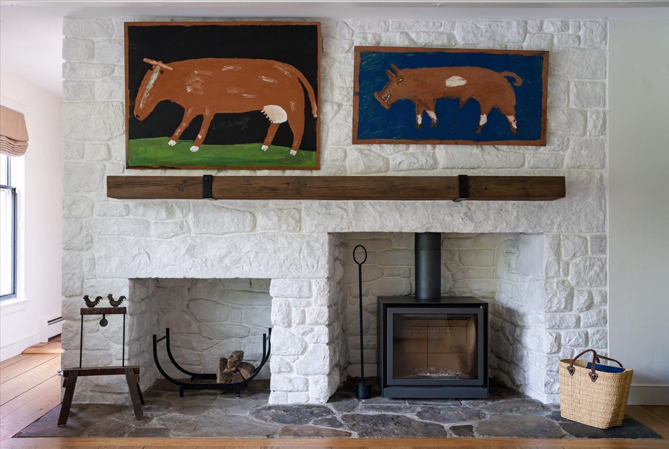
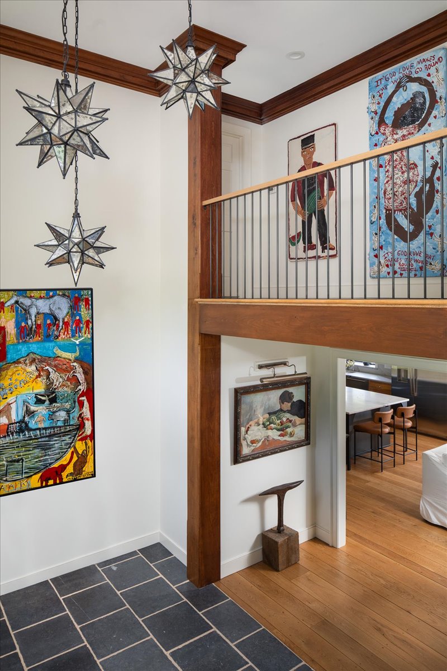
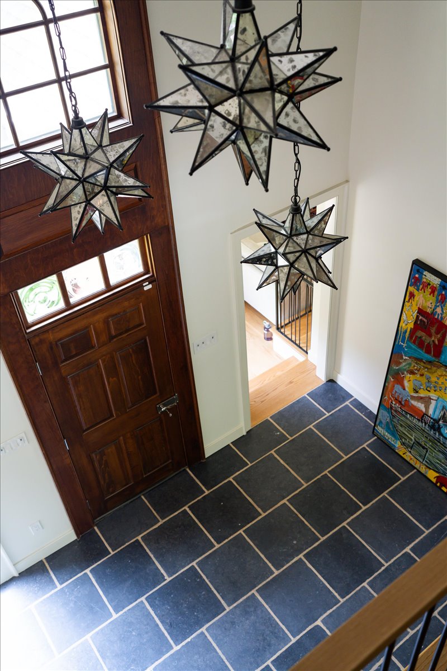
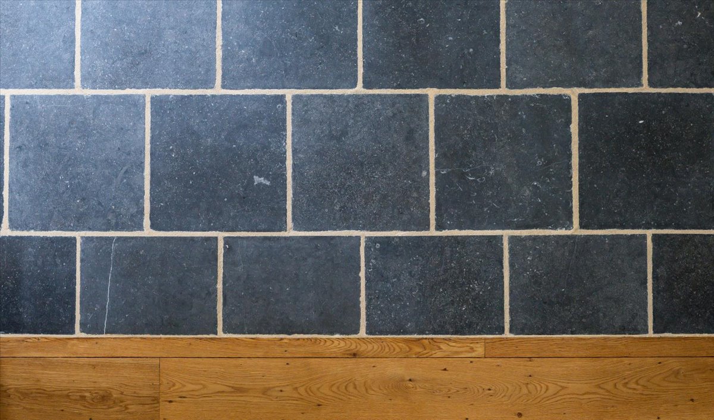
The whole-home renovation preserved the fieldstone hearth, exposed kitchen beams, Mercer tile, and old-growth wide plank oak floors while improving flow, performance, and daily function across roughly 5,000 square feet.
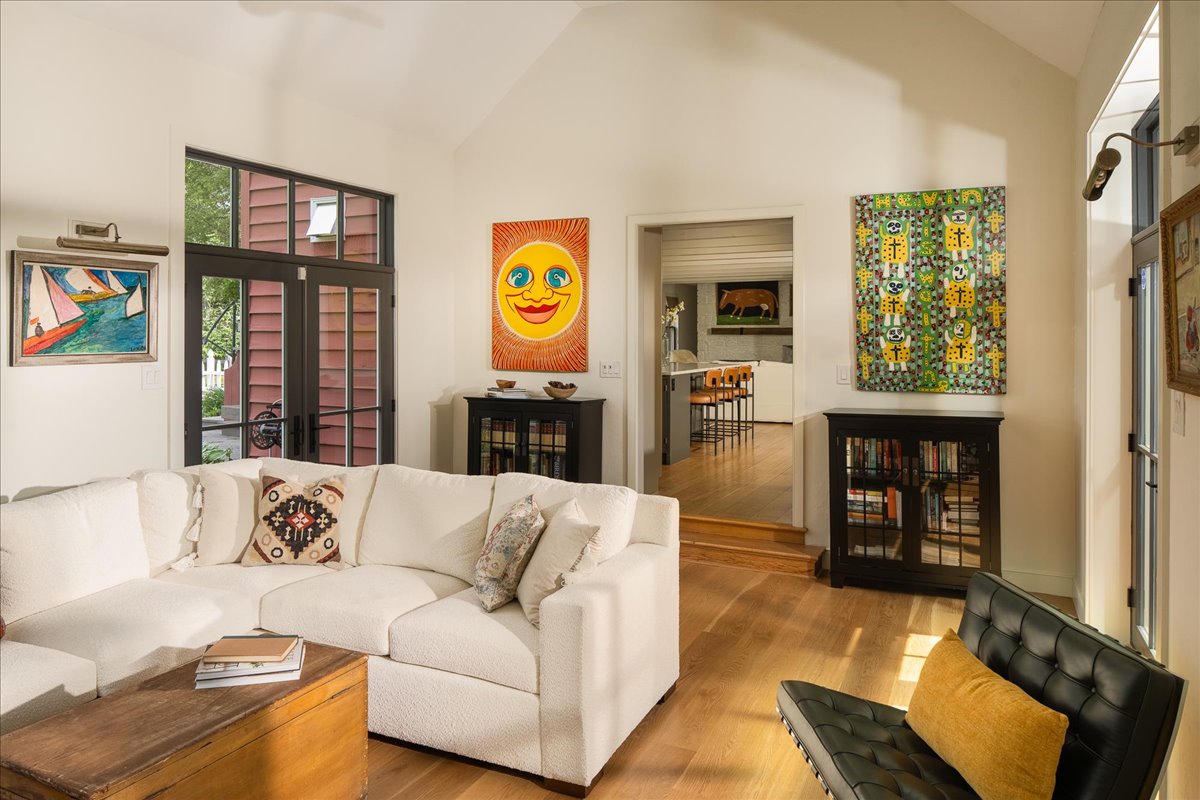
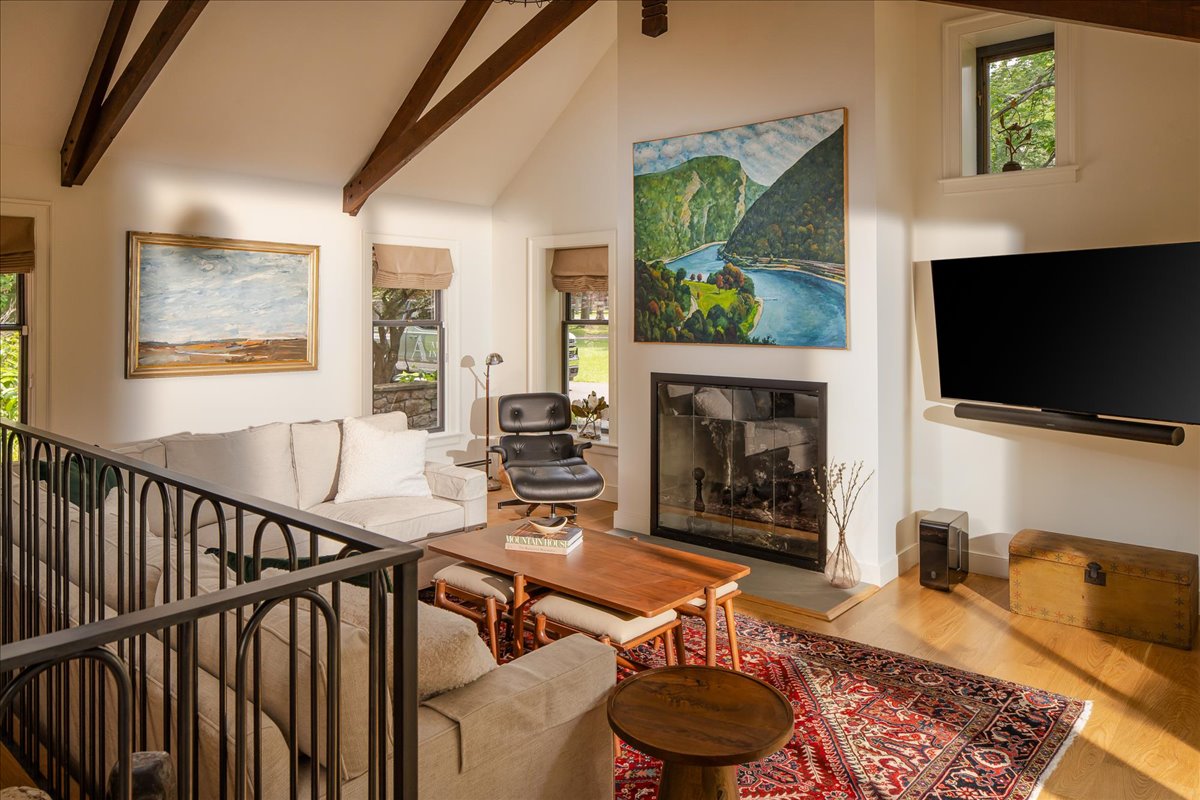
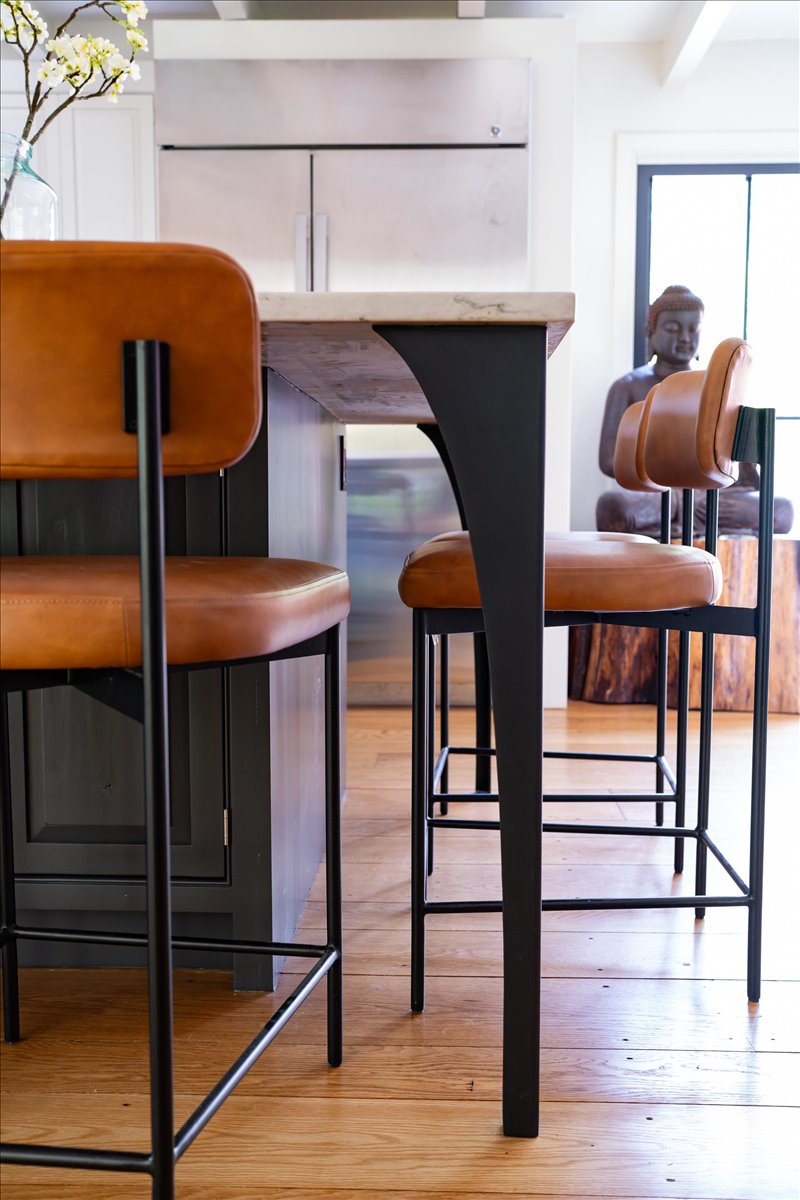
A load-bearing kitchen wall was removed and replaced with an LVL beam, while a second opening between the living and dining rooms was widened to make the first floor more connected and welcoming.
Design Notes
Historic character was preserved while the house was prepared for a quieter next chapter.
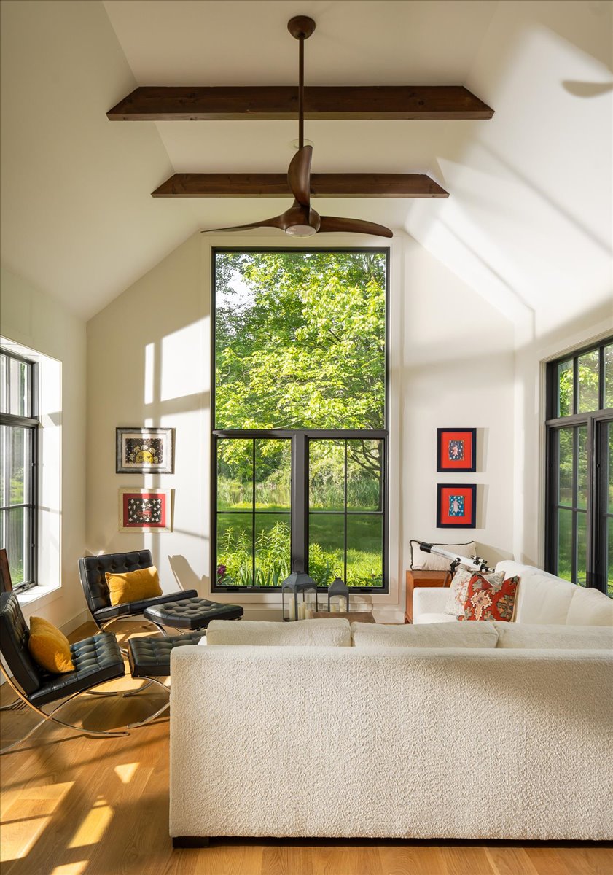
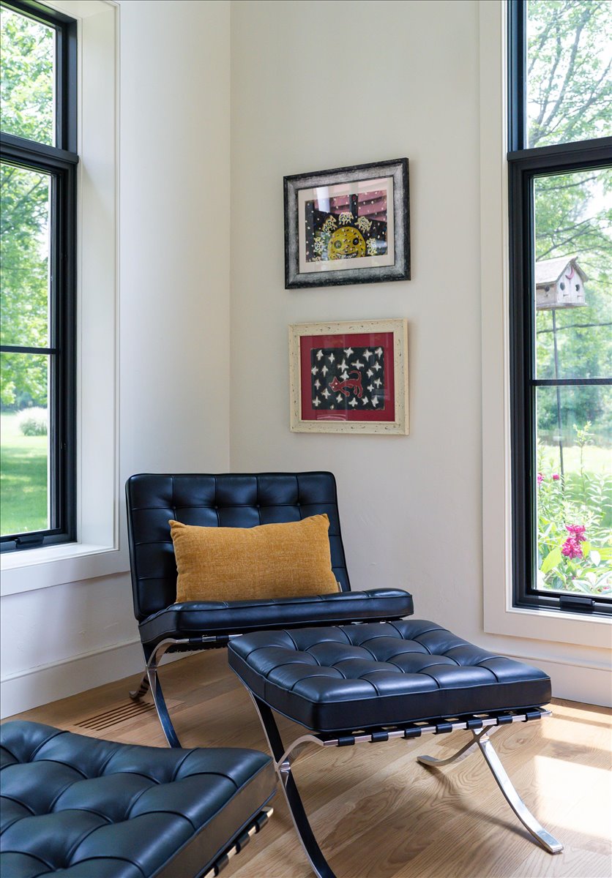
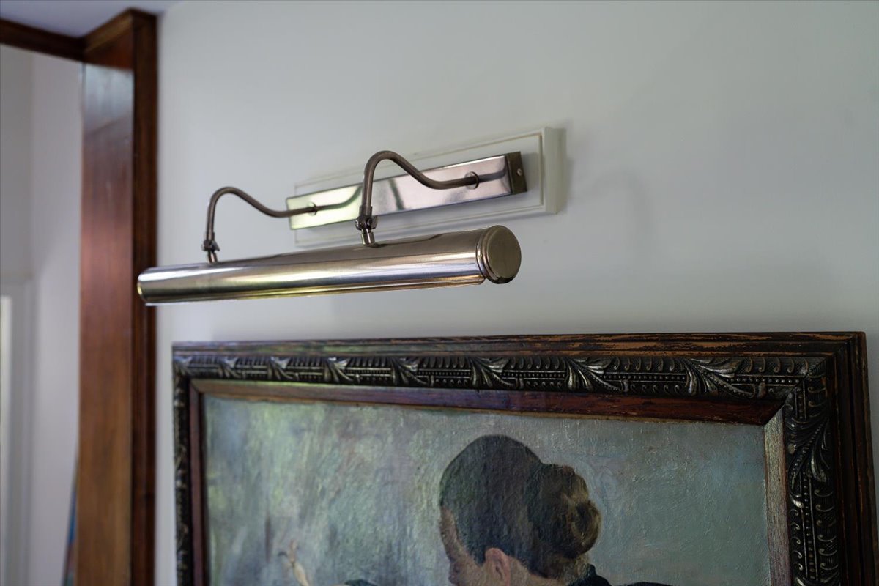
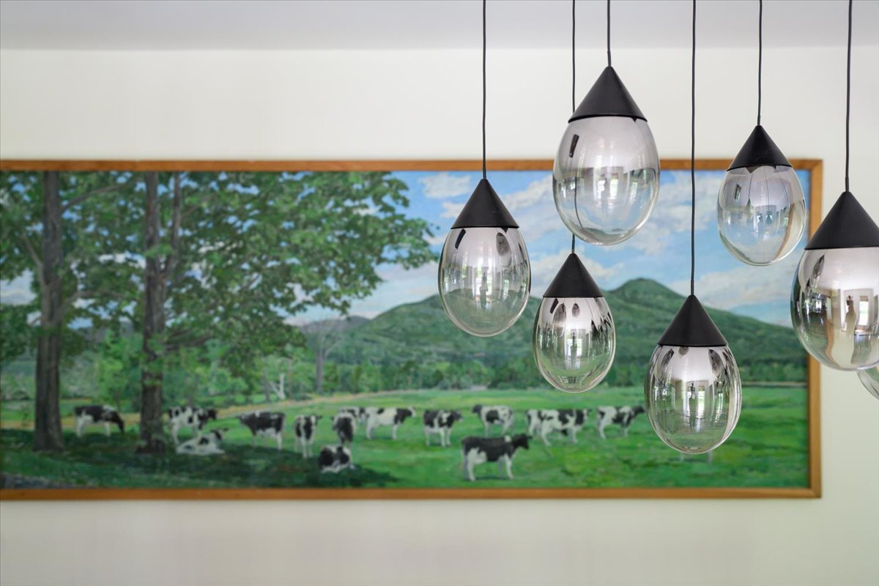
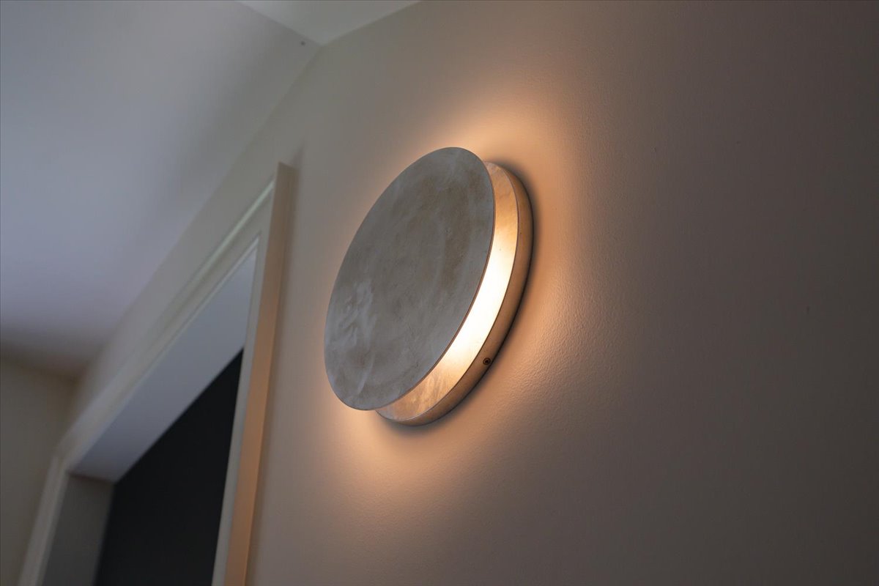
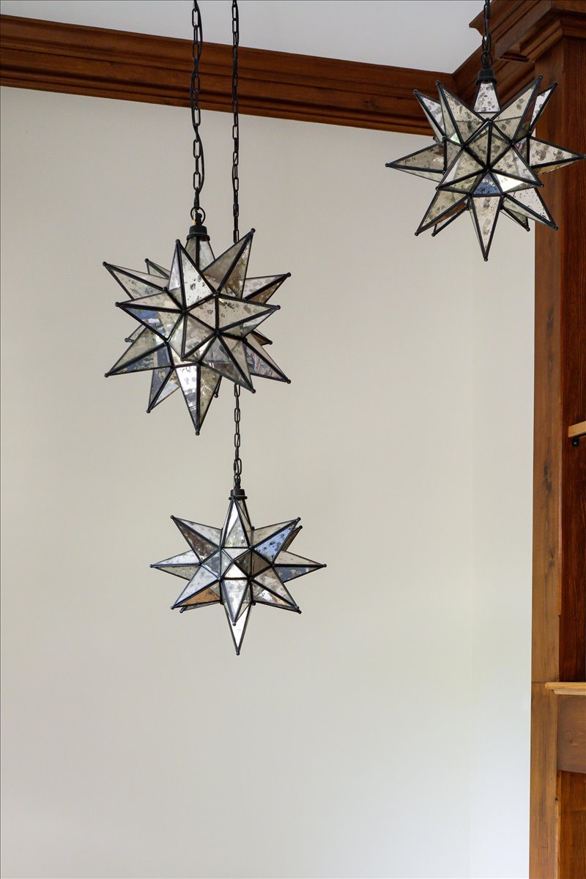
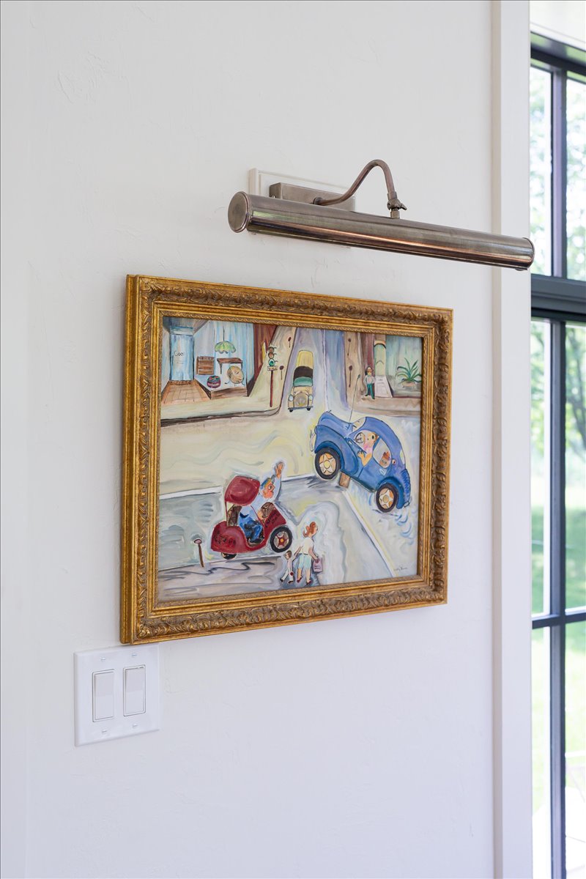
Modern lighting controls, improved openings, restored chimneys, refinished stone and beams, durable flooring, and purpose-built baths support a home designed for retirement, family, dogs, music, and years of gathering.
Let’s create a home that’s beautifully, unmistakably yours.
Book a consultation to discuss your project.