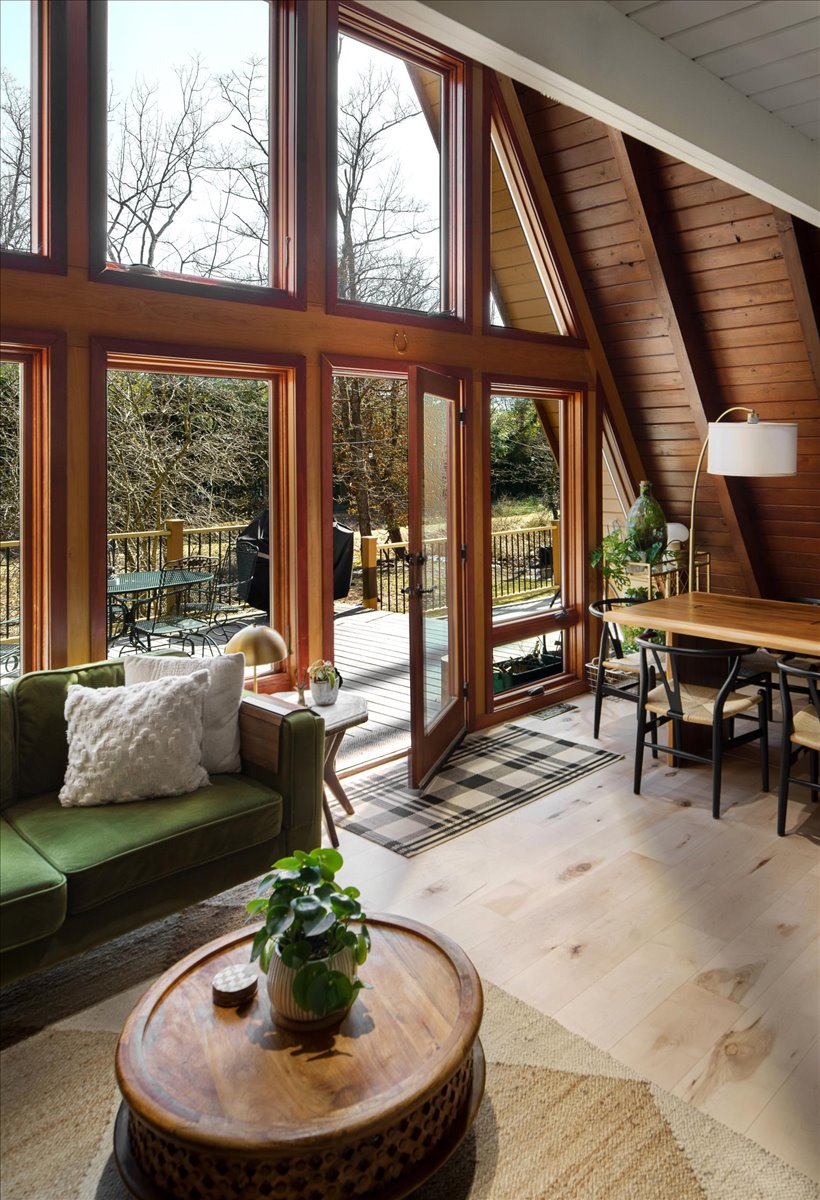
The A‑Frame
A-Frame renovation in Bucks County, PA
A focused renovation opened the kitchen, brightened the main floor, and preserved the warm architectural character that first drew the clients to the home.
Project Story
A brighter main floor shaped around light, function, and the home’s original frame.
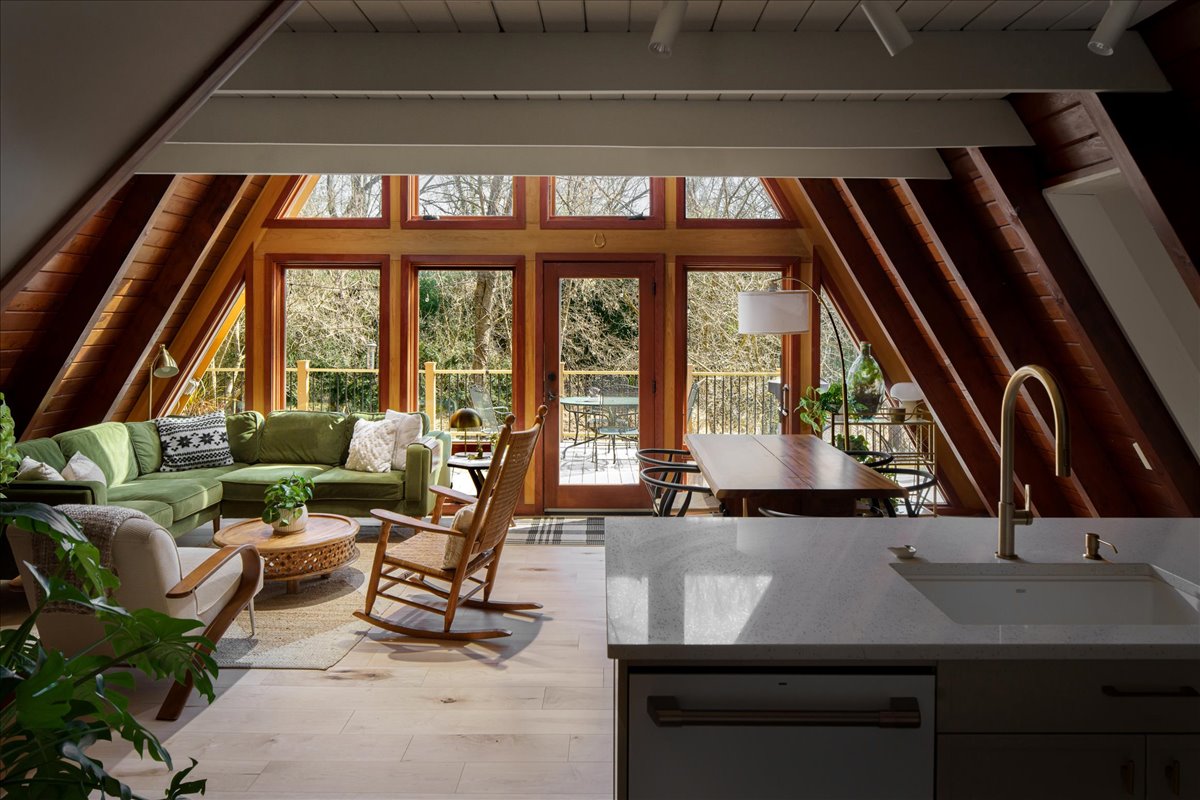
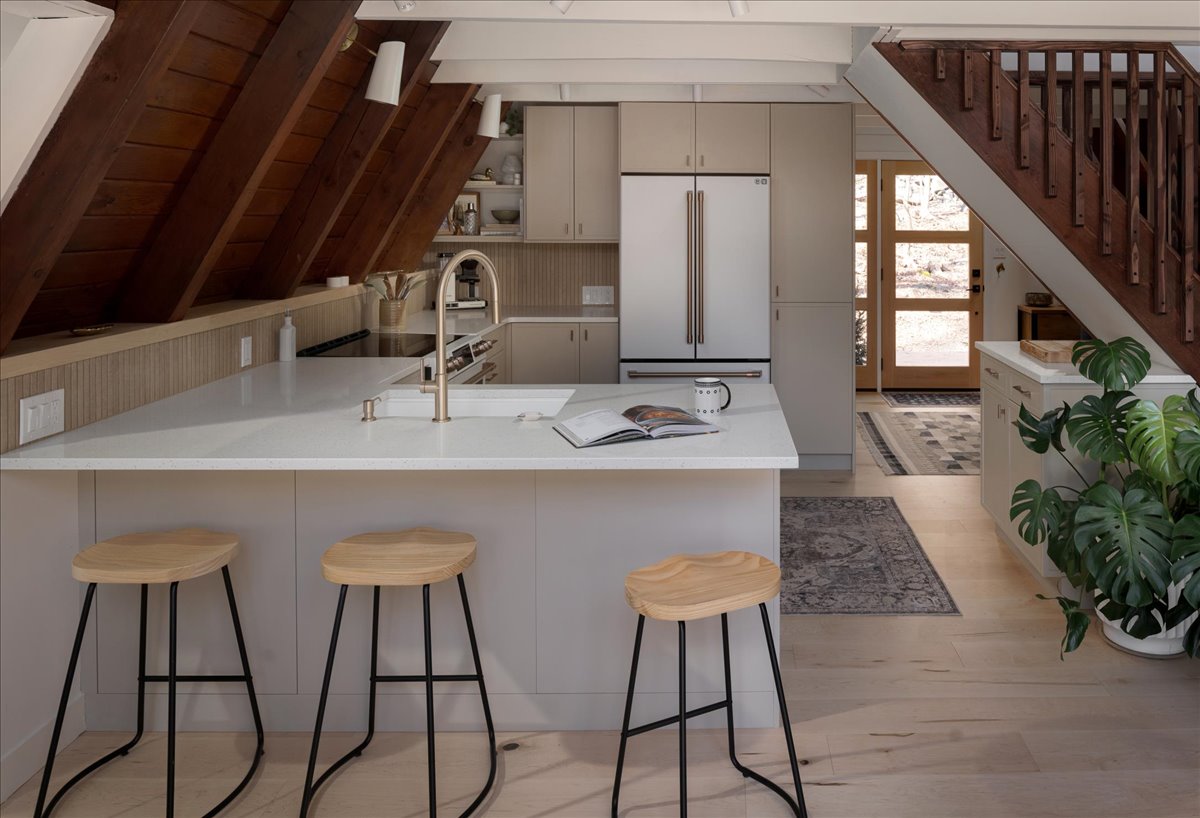
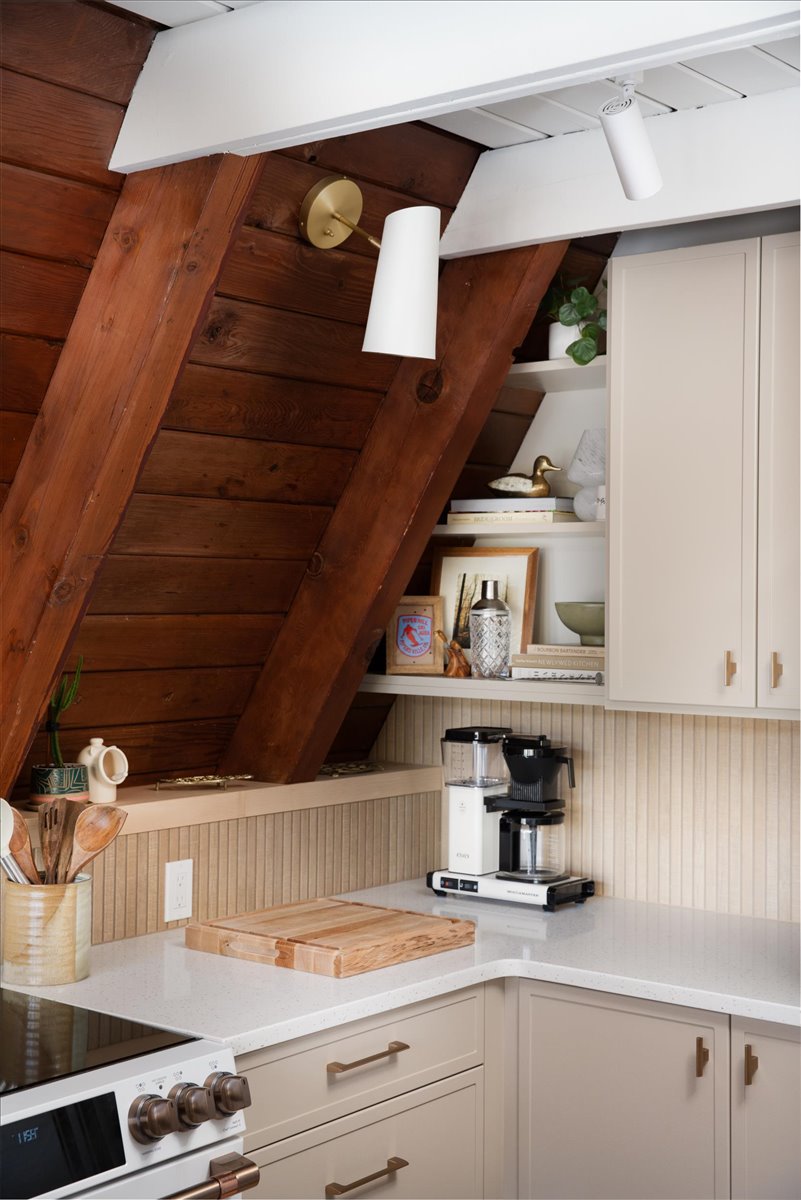
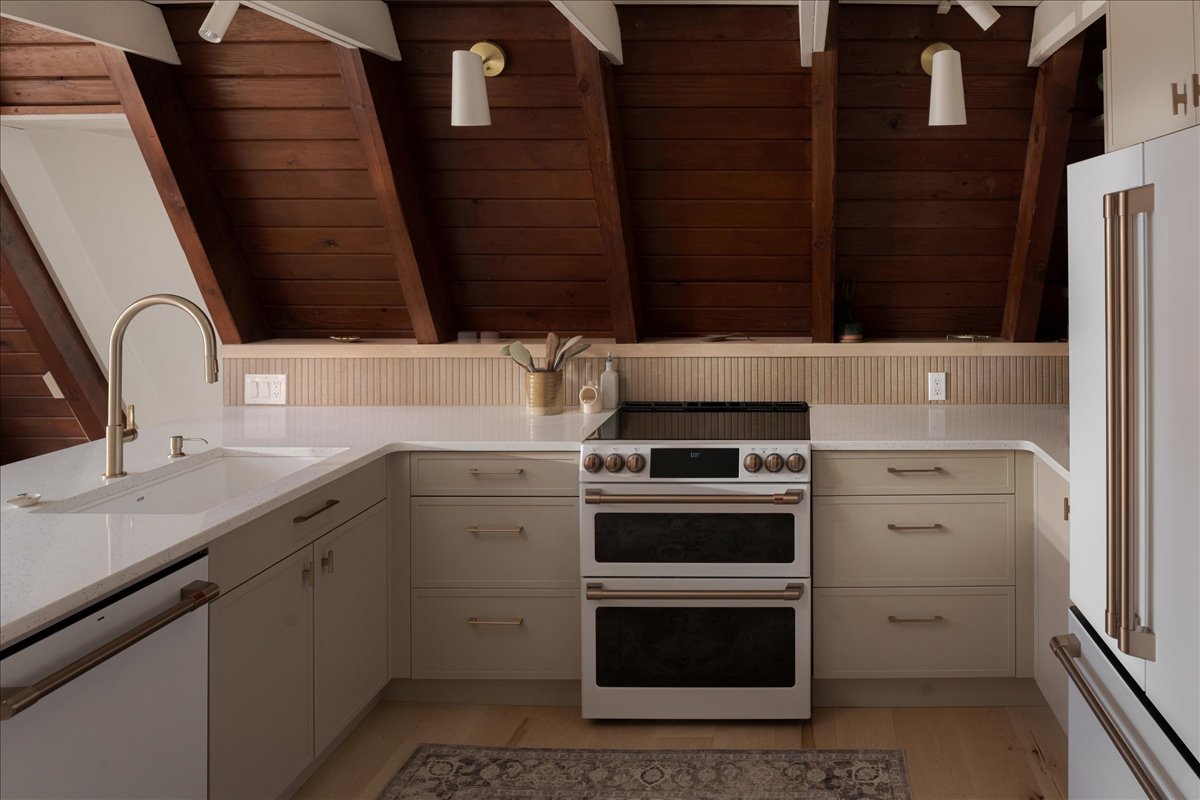
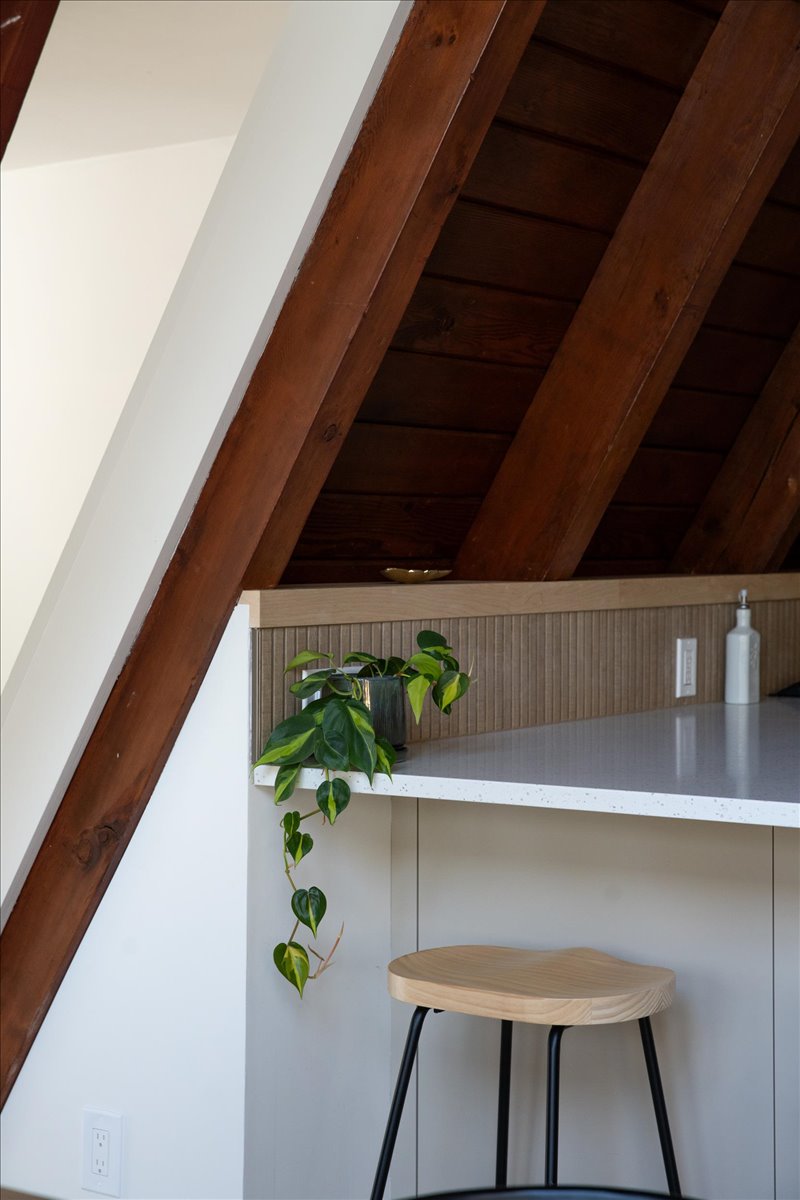
The kitchen served as the primary focus of this Bucks County A-frame renovation. The original space felt closed off and dark, with a countertop pushed against the angled wall and limited headroom for one of the taller clients.
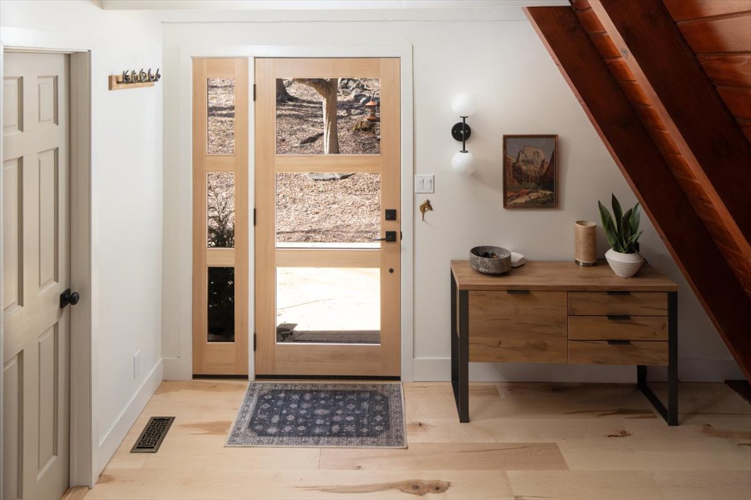
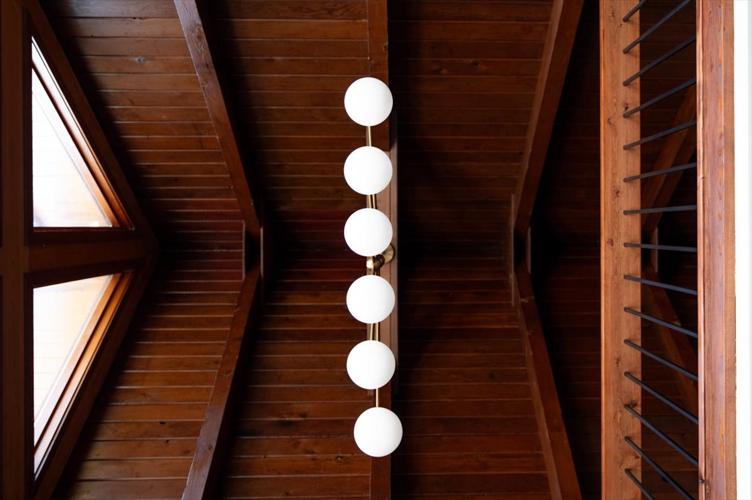
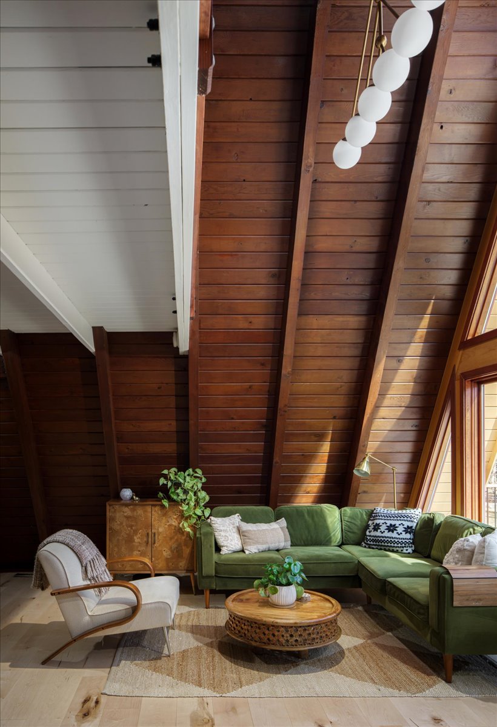
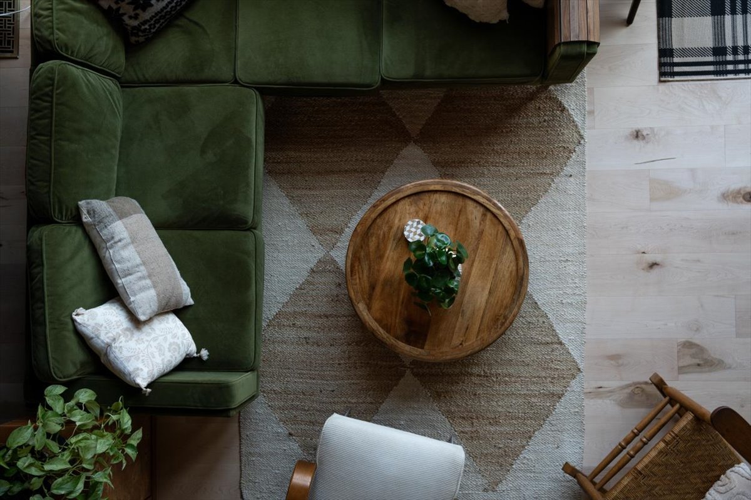
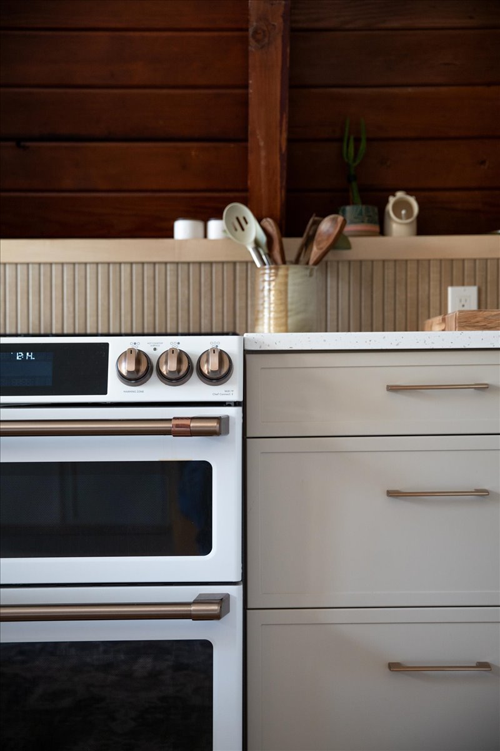
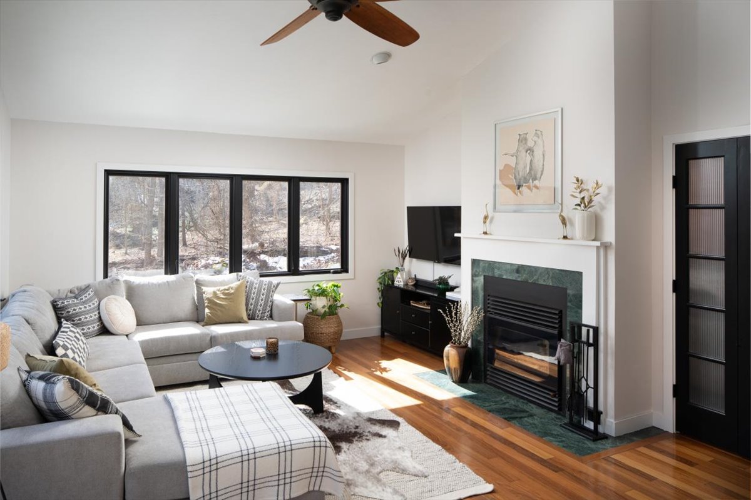
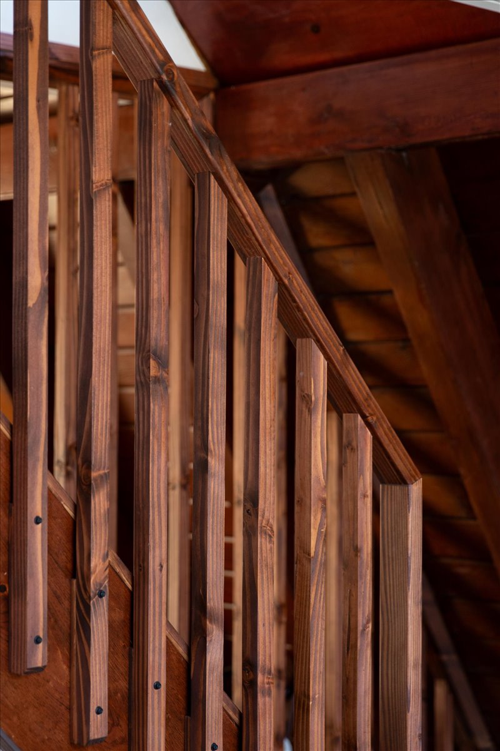
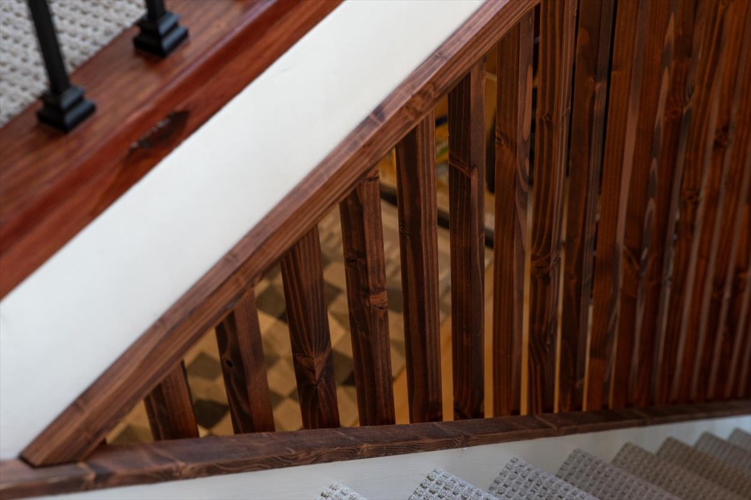
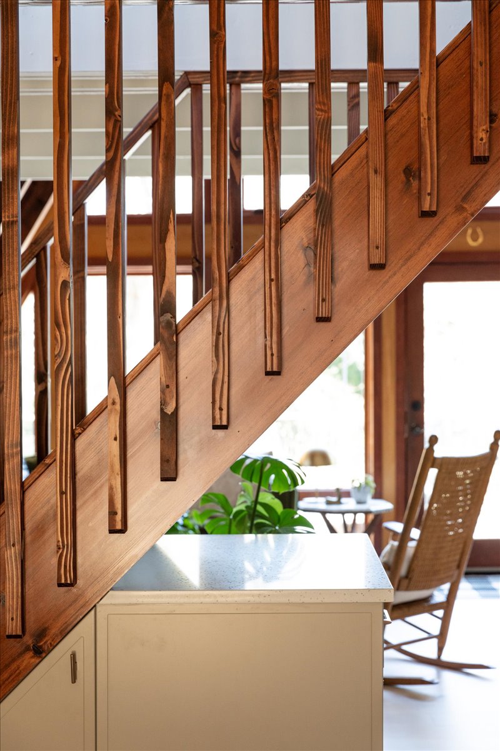
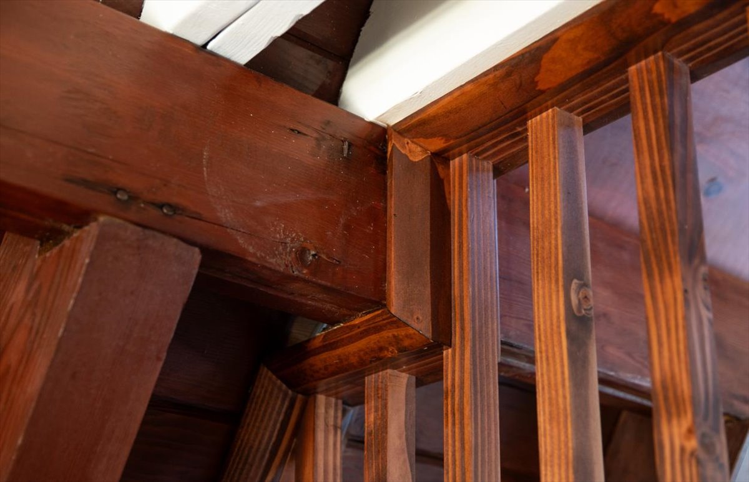
Fell & Co removed interior walls, repositioned the counter, added lighting and updated appliances, and replaced large off-white tile with light maple engineered hardwood. Beyond the kitchen, a new window-paneled door and custom slat railings helped light, views, and movement carry through the main floor.
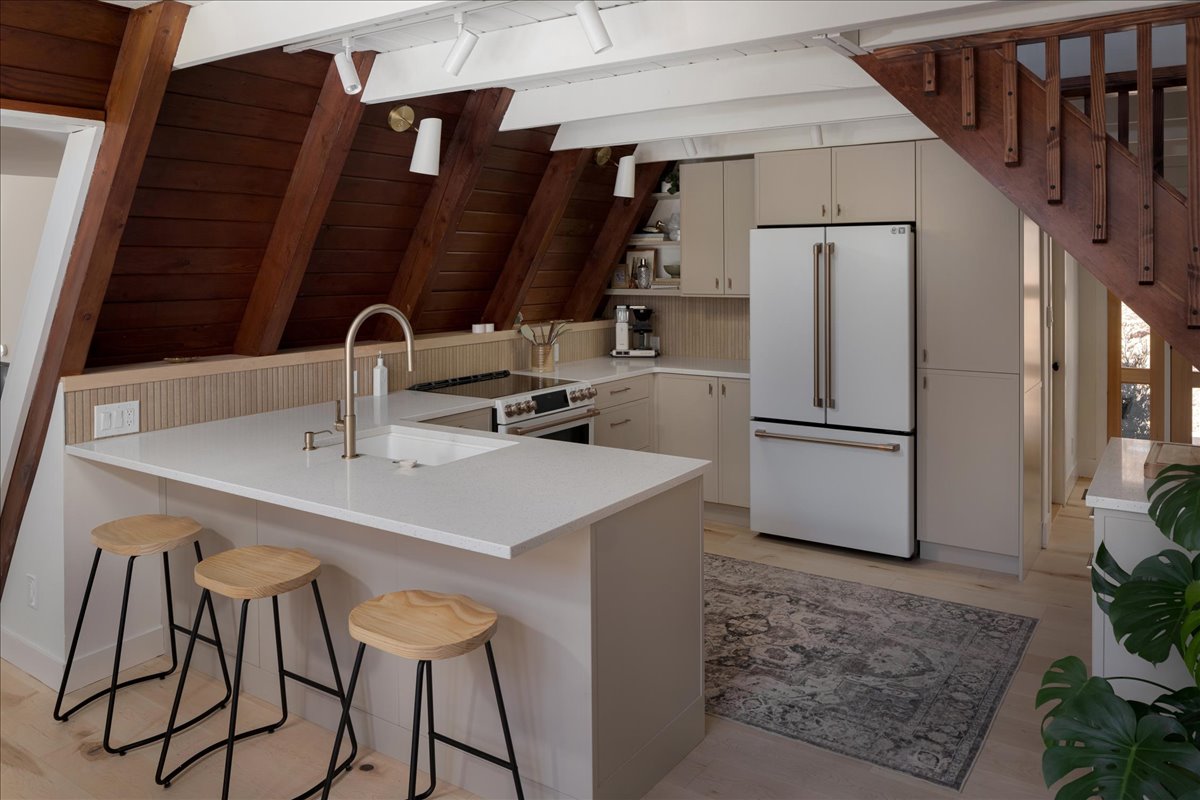
The kitchen was opened up and reworked to feel brighter, more functional, and better connected to the rest of the main floor.
Design Notes
The renovation brings the kitchen, stair, flooring, and daylight into one clearer composition.
Each intervention supports the way the clients live in the house now: more comfortable kitchen work zones, better storage, a brighter main floor, and architectural details that feel connected to the home’s original wood-lined frame.
Let’s create a home that’s beautifully, unmistakably yours.
Book a consultation to discuss your project.